
<-- style PDP --> 4353 Pettit Avenue, Niagara Falls - Detached for sale for $724,900
  • sold

4353 Pettit Avenue

Niagara Falls, Ontario, L2E 6K9 - Morrison

$724,900$000000

  • Neighbourhood

    Morrison

  • Major Intersection

    Thorold Stone Rd, and Dorchester Rd.

  • Listed Since: 588 day(s)

  • Last update: 573 day(s) ago

Overview

  • Property Type

    Detached, Backsplit 4

  • Bedrooms

    3 + 1

  • Bathrooms

    2

  • Basement

    Full + Walk-Up

  • Kitchen

    1

  • Total Parking

    5 (1 Attached Garage)

  • Lot Size

    60x120 (Feet)

  • Taxes

    $3,818.00 (2024)

  • Type

    Freehold

Property Description

Property description for 4353 Pettit Avenue, Niagara Falls





































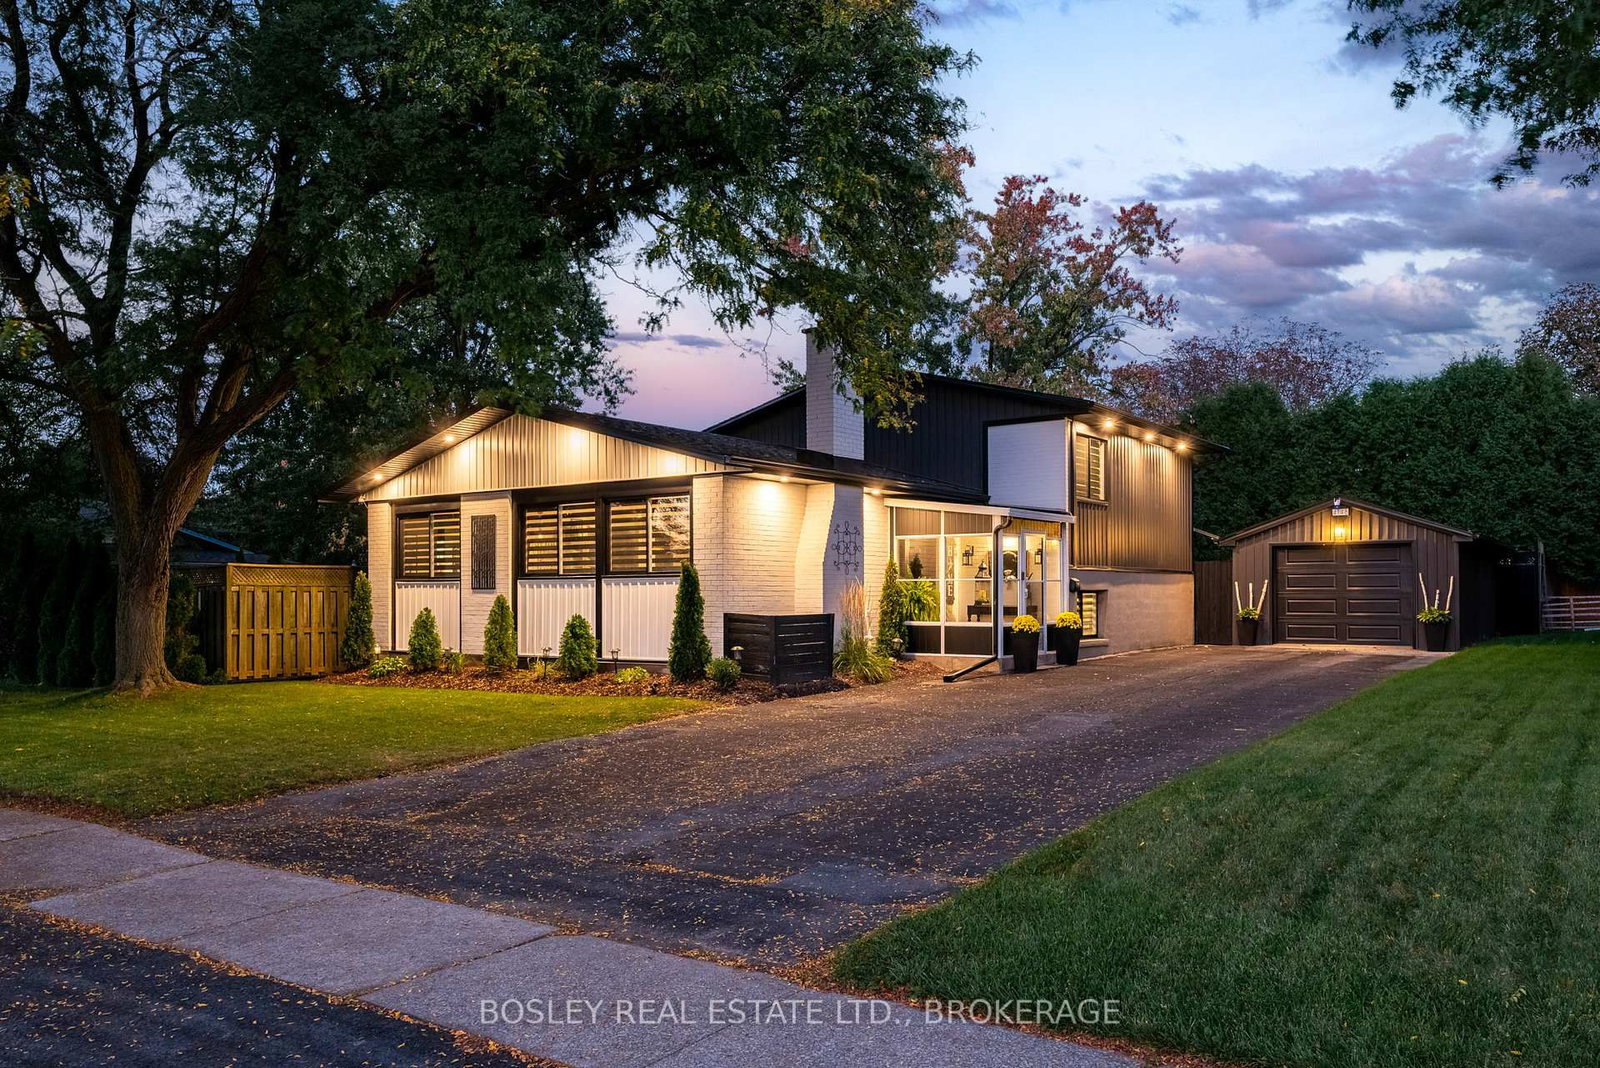
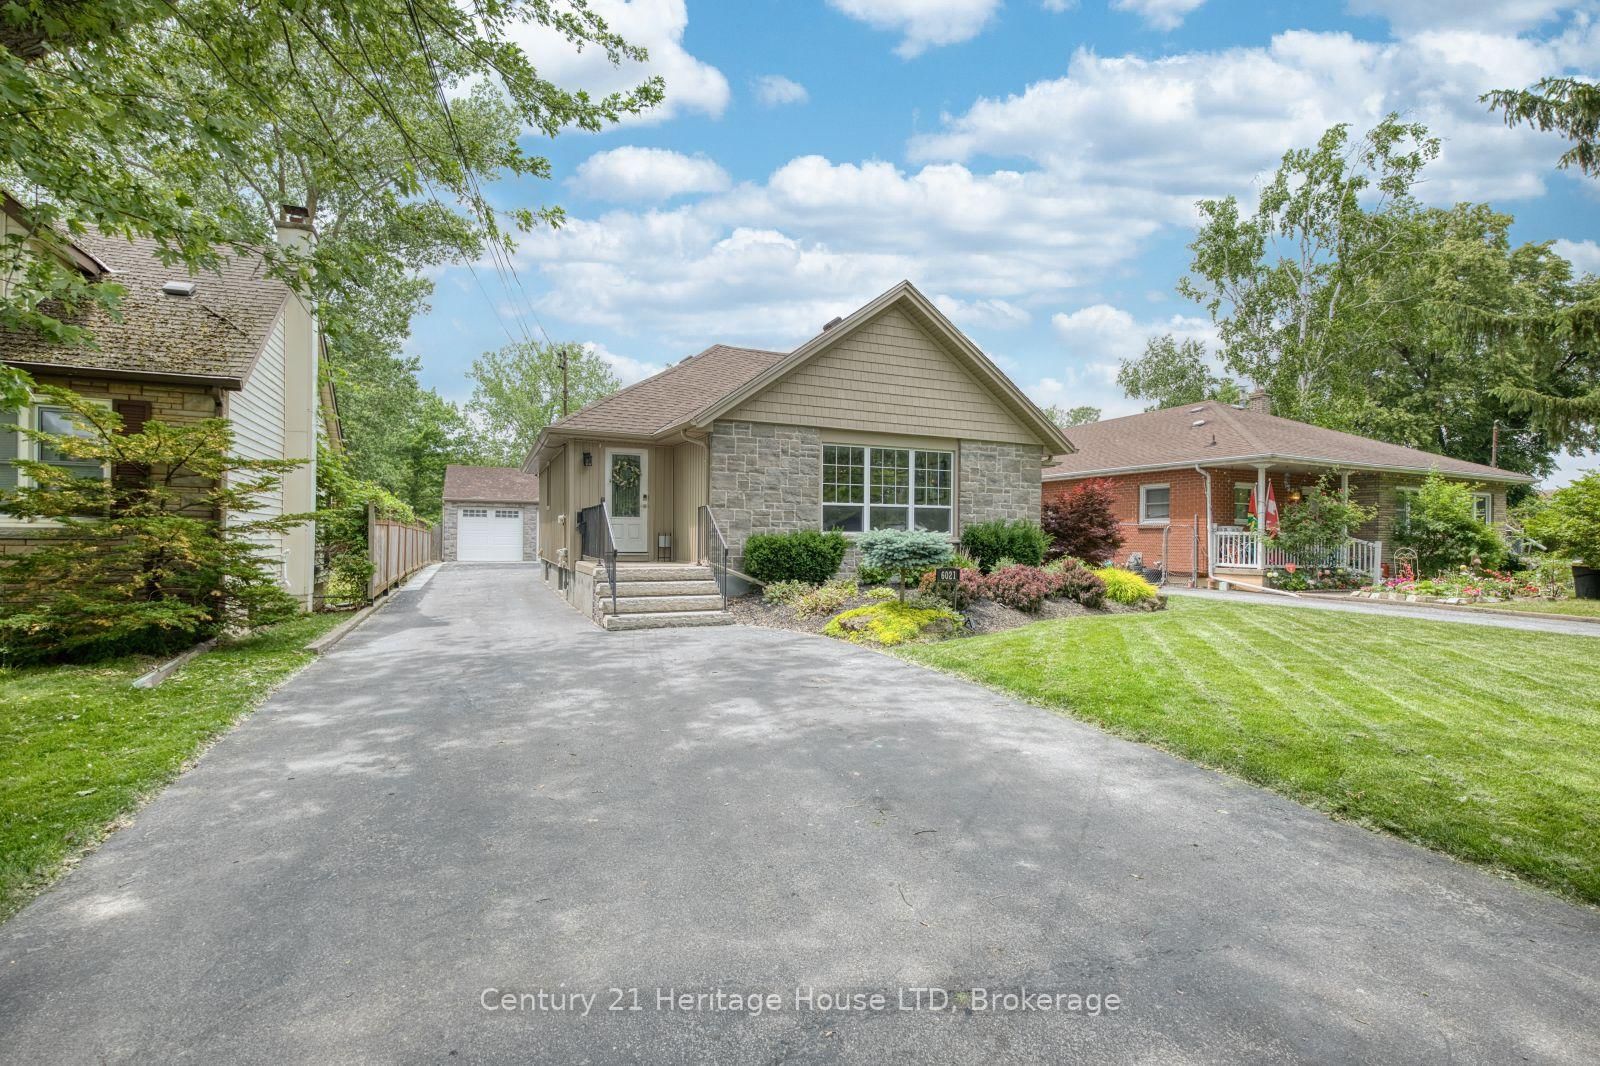
Welcome to this stunning detached back split located on a picturesque tree-lined street! This beautifully maintained 3+1 bedroom home with 1.5 baths and an attached garage is sure to impress. As you pull into the double wide, concrete aggregate driveway, you'll immediately notice the exceptional care taken in the home's presentation, featuring exquisite front landscaping and an inviting porch-perfect for sipping your morning coffee. We took advantage of the past summer months to provide you with year round images of the property. Step inside to discover a spacious open-concept main floor, complete with a custom kitchen and luxurious flooring that sets the tone for modern living. Natural light floods the space, creating a warm and inviting atmosphere. On the second level, you`ll find three generously sized bedrooms and a beautifully appointed 4-piece bath. The first level down boasts a huge and inviting rec room; perfect for family gatherings or entertaining friends. Additionally, you will find a fourth bedroom, a convenient powder room, and a walk-up that leads directly to your serene backyard oasis.The lowest level is a finished media or zen space, which may just become your favorite room in the house! Adjacent to this relaxing area is the laundry and utility room, providing ample storage for all your needs. All updates have been done for you over the years making this the perfect transition for your next home. When you venture outside to the backyard, it is truly the highlight of this property! Nearly fully fenced and beautifully landscaped with vibrant perennials, a cozy patio, new garden shed and a delightful fire pit area, it's the perfect spot for summer barbecues or quiet evenings under the stars. You do not want to miss your chance to own this remarkable home.

Listed by RE/MAX NIAGARA REALTY LTD, BROKERAGE

  • MLS #

    X11989766

  • Sq. Ft

    1500-2000

  • Sq. Ft. Source

    MLS

  • Lot Irregularities

    n/a

  • Year Built

    51-99

  • Pool

    None

  • Drive

    Pvt Double

  • Garage

    Attached, 1 spaces

  • Total Parking

    5

  • Family Room

    Y

  • Den

    Y

  • Exterior

    Alum Siding

  • Fireplace

    N

  • Roof

    Asphalt Shingle

  • Foundation

    Poured Concrete

  • Elevator

    n/a

  • Water View

    n/a

  • Laundry Level

    Lower

  • Heat

    Forced Air

  • A/C

    Central Air

  • Water

    Municipal

  • Water Supply

    n/a

  • Sewers

    Sewers

  • Central Vac

    N

  • Living

    3.51 x 5.26 ft Main level

  • Kitchen

    3.63 x 2.92 ft Main level

  • Dining

    3.05 x 2.92 ft Main level

  • Primary

    4.52 x 3.12 ft 2nd level

  • 2nd Br

    3.35 x 2.74 ft 2nd level

  • 3rd Br

    2.87 x 2.74 ft 2nd level

  • Bathroom

    2.44 x 1.98 ft 2nd level

  • Bathroom

    1.55 x 1.5 ft Lower level

  • Rec

    5.31 x 3.81 ft Lower level

  • 4th Br

    2.87 x 2.49 ft Lower level

  • Media/Ent

    5.31 x 3.81 ft Bsmt level

  • Utility

    6.68 x 2.92 ft Bsmt level

  • MLS #

    X11989766

  • Sq. Ft

    1500-2000

  • Sq. Ft. Source

    MLS

  • Lot Irregularities

    n/a

  • Year Built

    51-99

  • Pool

    None

  • Drive

    Pvt Double

  • Garage

    Attached, 1 spaces

  • Total Parking

    5

  • Family Room

    Y

  • Den

    Y

  • Exterior

    Alum Siding

  • Fireplace

    N

  • Roof

    Asphalt Shingle

  • Foundation

    Poured Concrete

  • Elevator

    n/a

  • Water View

    n/a

  • Laundry Level

    Lower

  • Heat

    Forced Air

  • A/C

    Central Air

  • Water

    Municipal

  • Water Supply

    n/a

  • Sewers

    Sewers

  • Central Vac

    N

  • Living

    3.51 x 5.26 ft Main level

  • Kitchen

    3.63 x 2.92 ft Main level

  • Dining

    3.05 x 2.92 ft Main level

  • Primary

    4.52 x 3.12 ft 2nd level

  • 2nd Br

    3.35 x 2.74 ft 2nd level

  • 3rd Br

    2.87 x 2.74 ft 2nd level

  • Bathroom

    2.44 x 1.98 ft 2nd level

  • Bathroom

    1.55 x 1.5 ft Lower level

  • Rec

    5.31 x 3.81 ft Lower level

  • 4th Br

    2.87 x 2.49 ft Lower level

  • Media/Ent

    5.31 x 3.81 ft Bsmt level

  • Utility

    6.68 x 2.92 ft Bsmt level

Thinking of Selling?

Find Out Your Home’s Value in Today’s Market!

No Email or Signup is required to view your home estimate.

estimate your home value

Contact Manoj Kukreja

Sales Representative,
Century 21 People’s Choice Realty Inc.,
Brokerage
(647) 576 - 2100

Manoj profile avatar

Estimated price

Date
Price
Change
2025-02-26
$708,387
---

Mortgage Calculator

This data is for informational purposes only.

Mortgage Payment per month

Principal Amount

Interest

Total Payable

Amortization

Amortization

Closing Cost Calculator

This data is for informational purposes only.

Closing Cost Total for this property

Total Cash flow for purchasing this property

Down Payment(%)*
Additional information

Provincial Land Transfer Tax

Ontario Land Transfer Tax Rebate

Toronto Land Transfer Tax

Toronto Land Transfer Tax Rebate

PST on CMHC Insurance Premium

Lawyer Fees

$2,825

Government Registration Fee's

$164

Title Insurance

Closing Cost Total

Total Cash flow for purchasing this property

Provincial Land Transfer Tax

Ontario Land Transfer Tax Rebate

Toronto Land Transfer Tax

Toronto Land Transfer Tax Rebate

PST on CMHC Insurance Premium

Lawyer Fees

$2,825

Government Registarion Fee's

$164

Title Insurance

Down Payment(%)*

* A down payment of less than 20% is permitted only for first-time home buyers purchasing their principal residence. The minimum down payment required is 5% for the portion of the purchase price up to $500,000, and 10% for the portion between $500,000 and $1,500,000. For properties priced over $1,500,000, a minimum down payment of 20% is required.

Thinking of Selling?

Find Out Your Home’s Value in Today’s Market!

No Email or Signup is required to view your home estimate.

estimate your home value

Contact Manoj Kukreja

Sales Representative, Century 21 People’s Choice Realty Inc., Brokerage
(647) 576 - 2100

Manoj profile avatar

Recent Sold Listings in Morrison, Niagara Falls

Popular Cities